
100 Keyes, 1926 - 2026
SIGN UP Login/Register
12200 SW Sandpiper Way, Port Saint Lucie, FL 34987 Photo
New
Virtual Tour
Open House 8/1 | 1-3 PM
12200 SW Sandpiper Way, Port Saint Lucie, FL 34987 Photo
New
Virtual Tour
Open House 8/1 | 1-3 PM
12200 SW Sandpiper Way, Port Saint Lucie, FL 34987 Photo

46 Total Photos [Click to View All]

12200 SW Sandpiper Way Port St. Lucie, FL 34987
$689,000
  • Beds
    4
  • Baths
    3 full
  • Total Square Feet
    3,282
  • Lot Size
    0.23 acre(s)

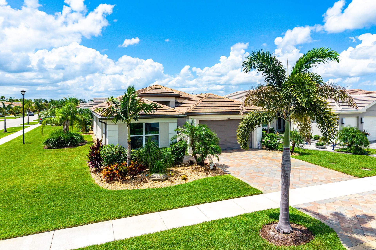
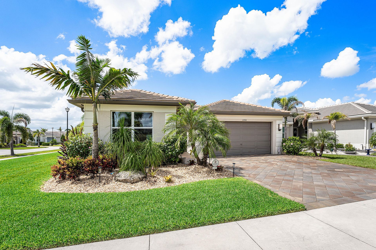
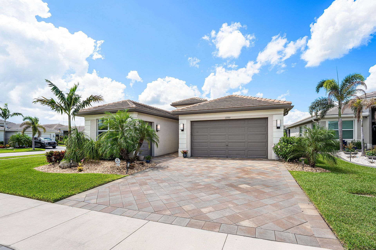
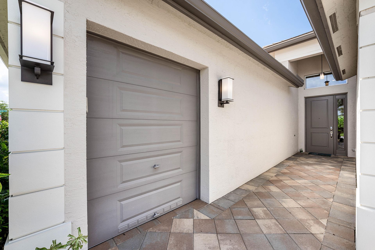
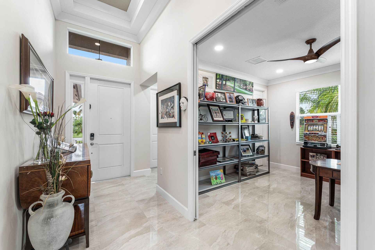
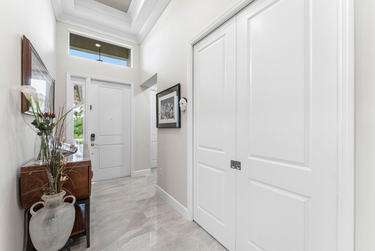
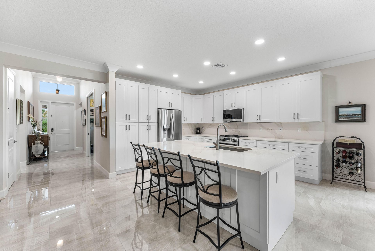
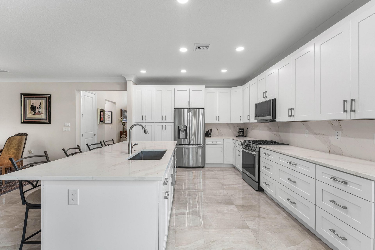
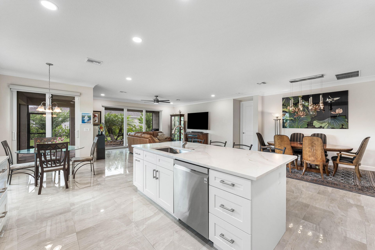
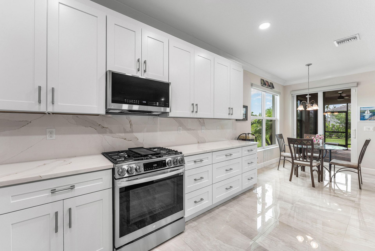
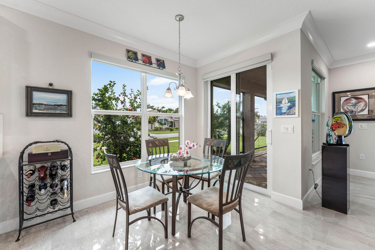
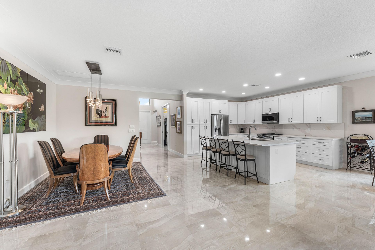
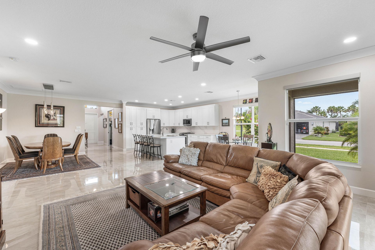
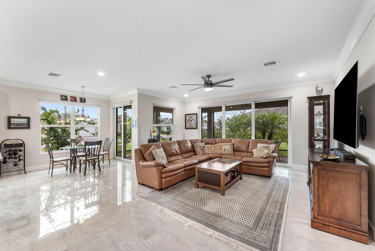
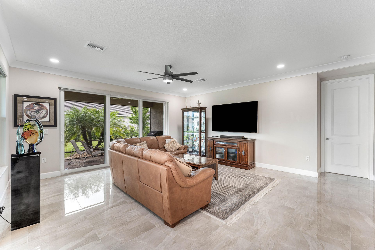
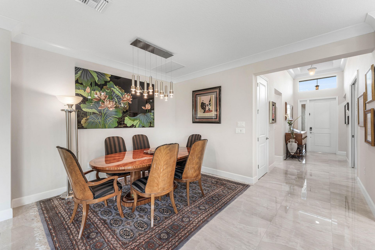
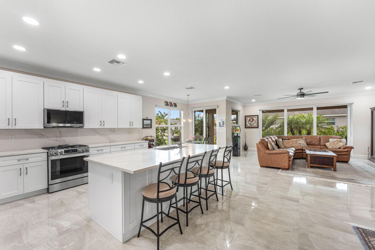
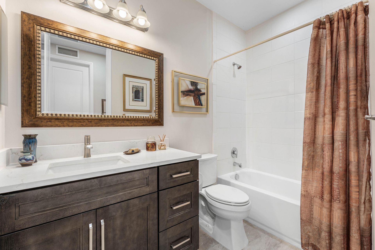
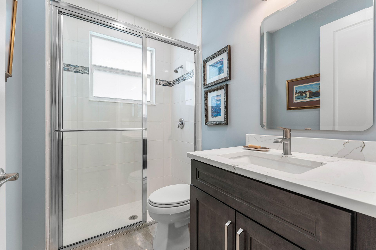
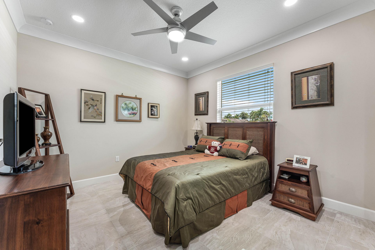
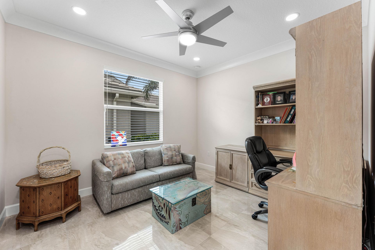
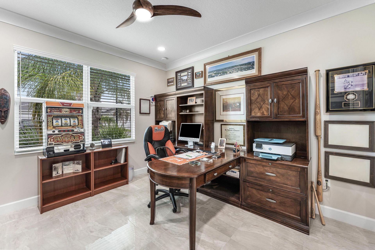
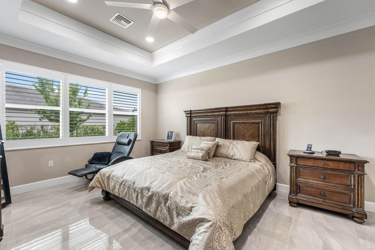
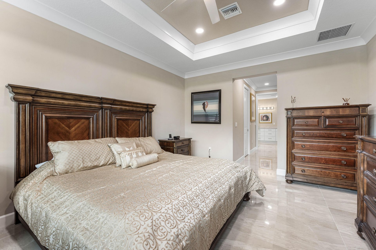
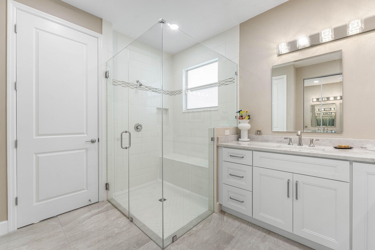
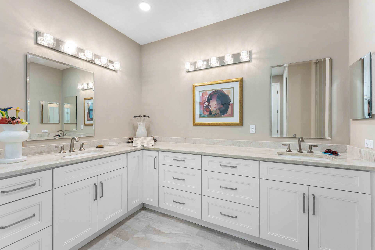
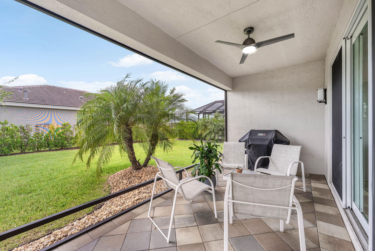
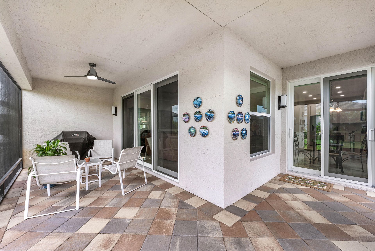
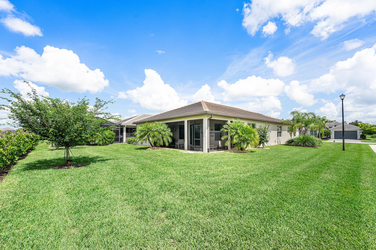
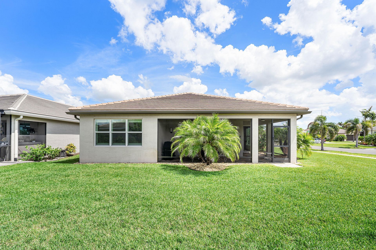
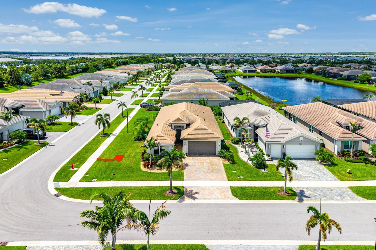
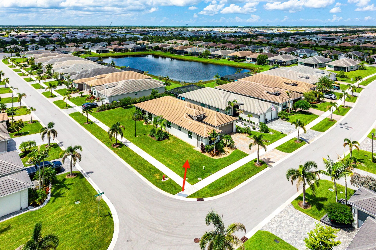
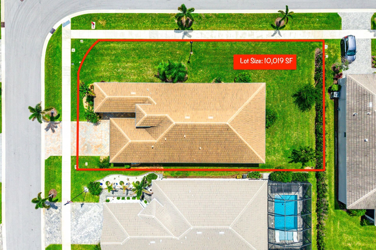
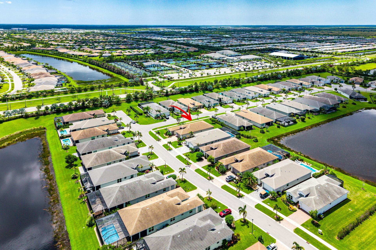
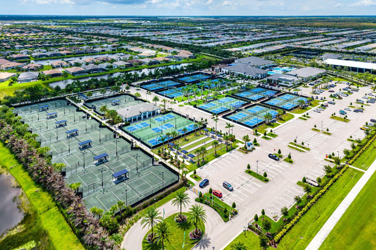
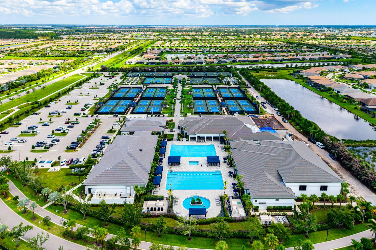
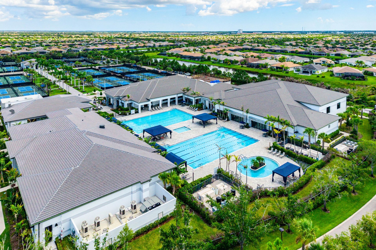
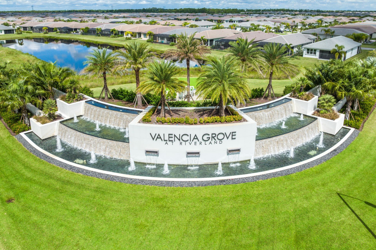
Welcome to this stunning 2022 GL Homes Bimini model in the highly sought-after 55+ community of Valencia Grove at Riverland in Port St. Lucie. Situated on an oversized corner lot, this meticulously upgraded 4-bedroom, 3-bath residence offers a 2-car garage with a dedicated golf cart bay. The gourmet kitchen is designed to impress with 42-inch wood cabinetry featuring soft-close doors, pull-out drawers, lazy Susan corner cabinets, quartz countertops with a full-height backsplash, upgraded LG stai...

View More

Upcoming Open Houses

Open House Saturday August 1st, 1:00pm - 3:00pm
Open House Sunday August 2nd, 9:00am - 9:00pm

Property Summary

MLS Number: B26056102
Status: Active
Days on Market: 2
Subdivision: RIVERLAND PARCEL C - PLAT THREE
County: Saint Lucie
Bedrooms: 4
Total Square Feet: 3,282
Price Per Sq. Ft.: $210
Style: Traditional
New Constuction: No
Waterfront: No
Property Type: Residential - Single Family
Cooling: Central Air, Ceiling Fan(s), Electric
Garage: 3 car attached
Heating: Central, Electric
Lot Size: 0.23 Acres
Roof Type: Concrete, Tile
Stories: 1.0
Year Built: 2022
Taxes: $5,674
Association Fee Includes: Maintenance Grounds, Common Areas, Reserve Funds, Recreation Facility, Pool Service
HOA Fee: $1335/ Quarterly

Featured Amenities

Entrance Foyer
High Ceilings
Kitchen Island
Walk-In Closet(s)
Bedroom Layout - Three Way Split
Closet Cabinetry
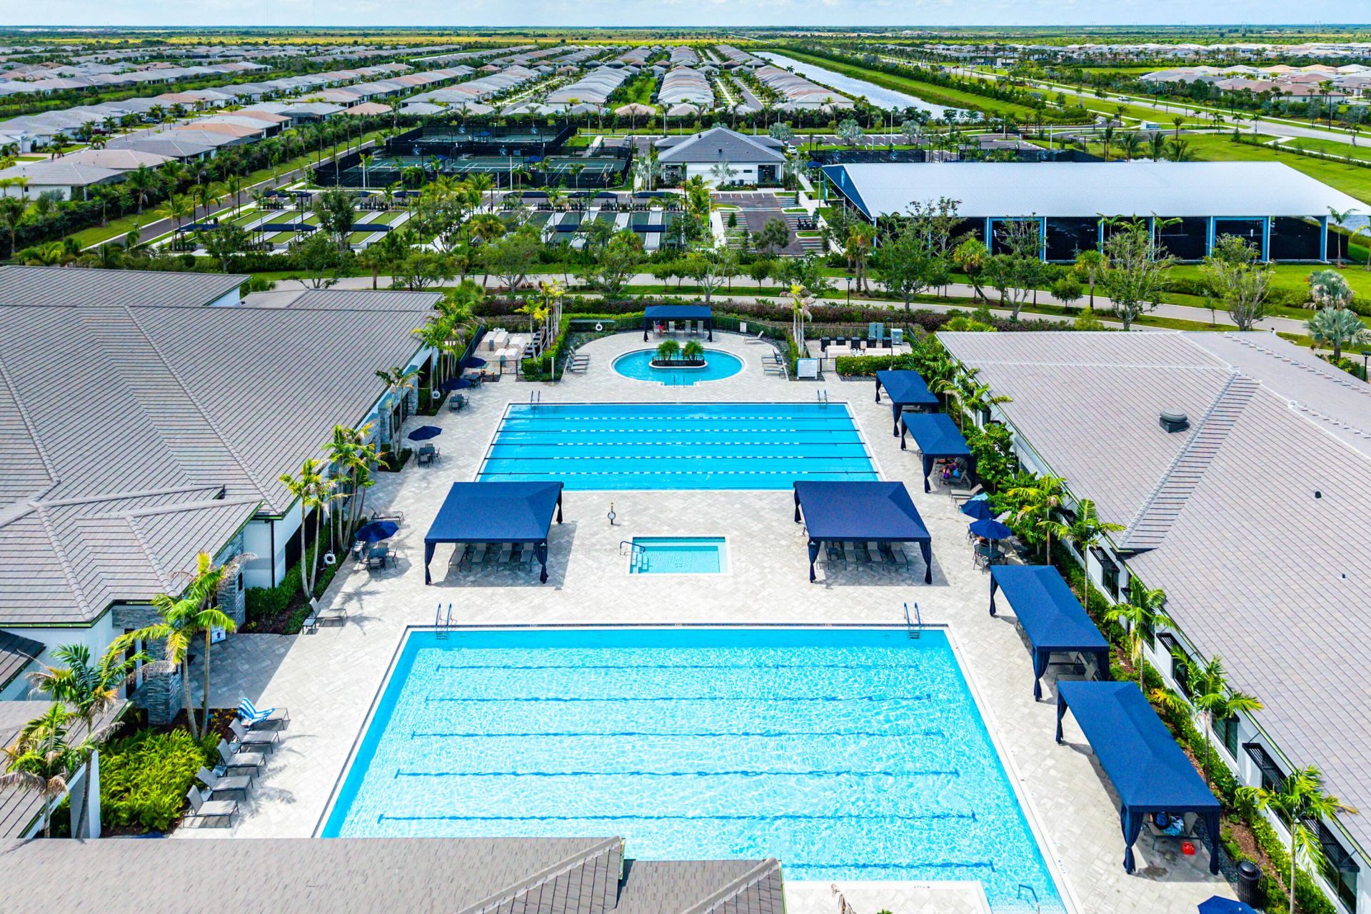
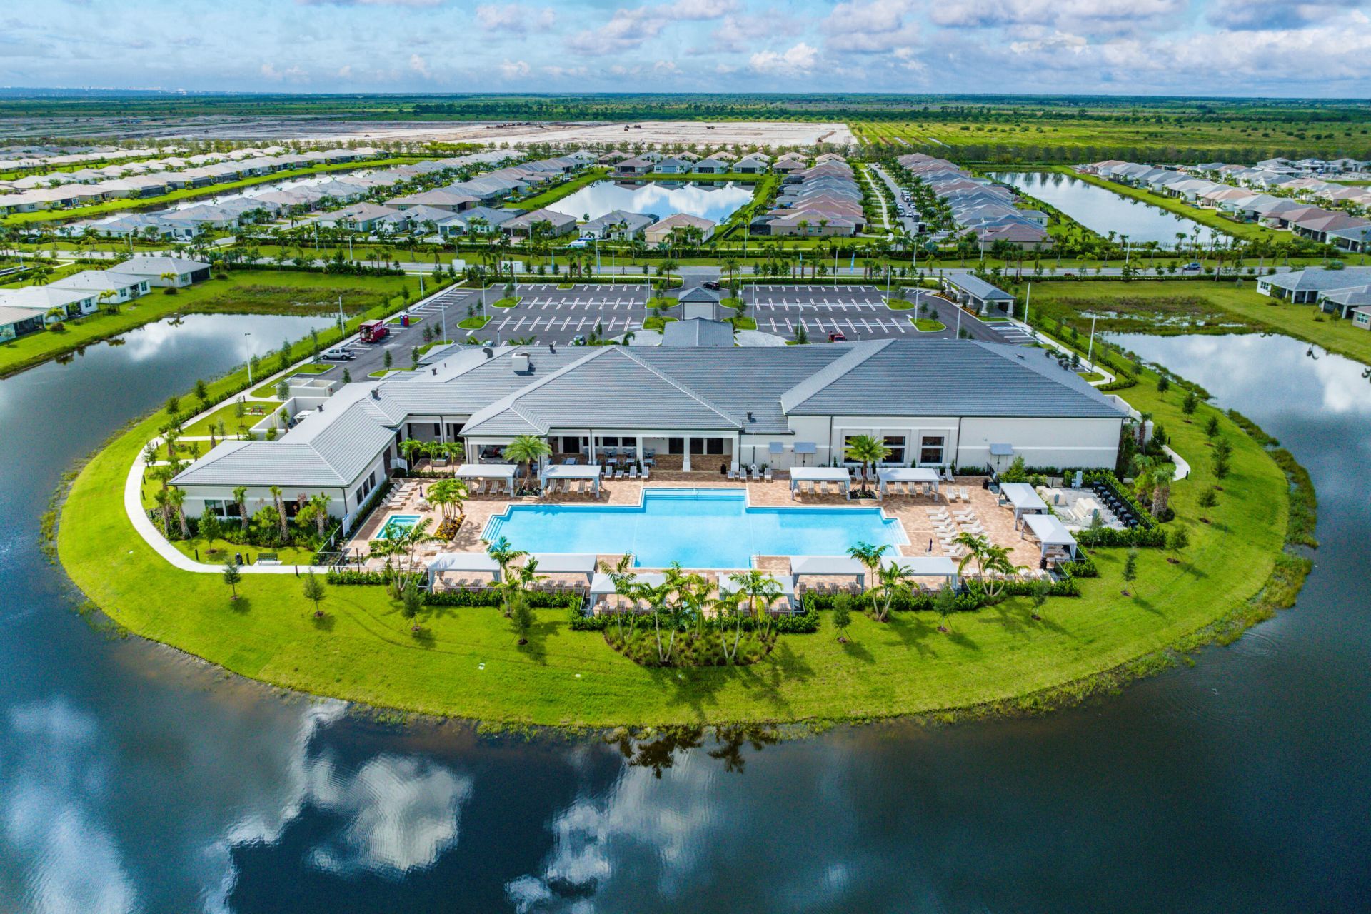
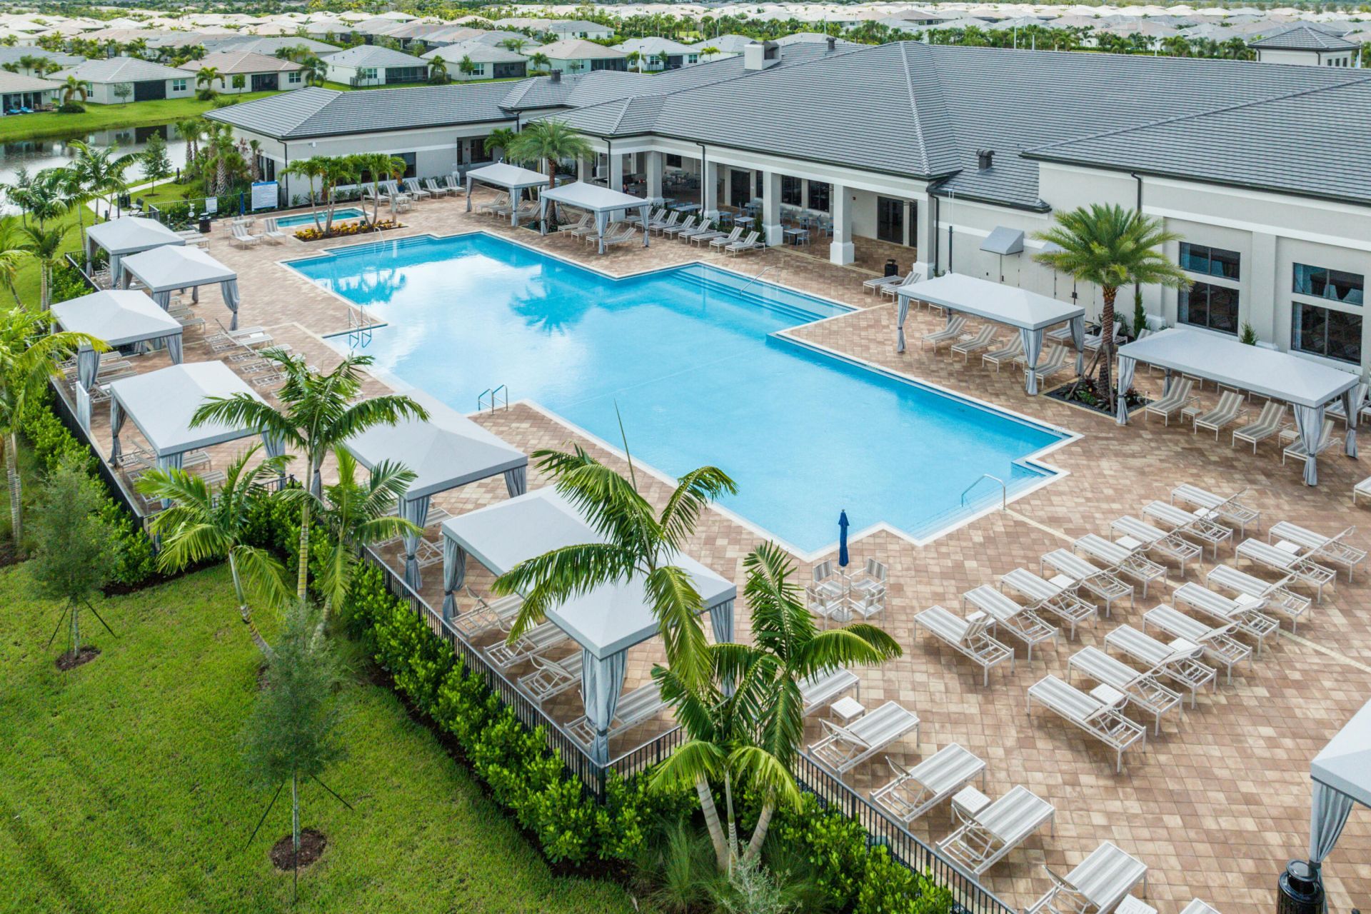
Clubhouse
Dog Park
Fitness Center
Game Room
Parking
Pool
Tennis Court(s)
Trail(s)
Bar
Bocce Ball
Cafe/Restaurant
Community Room
Heated Pool
Hobby Room
Library
Maintained Community
Pickleball Court(s)
Sidewalks
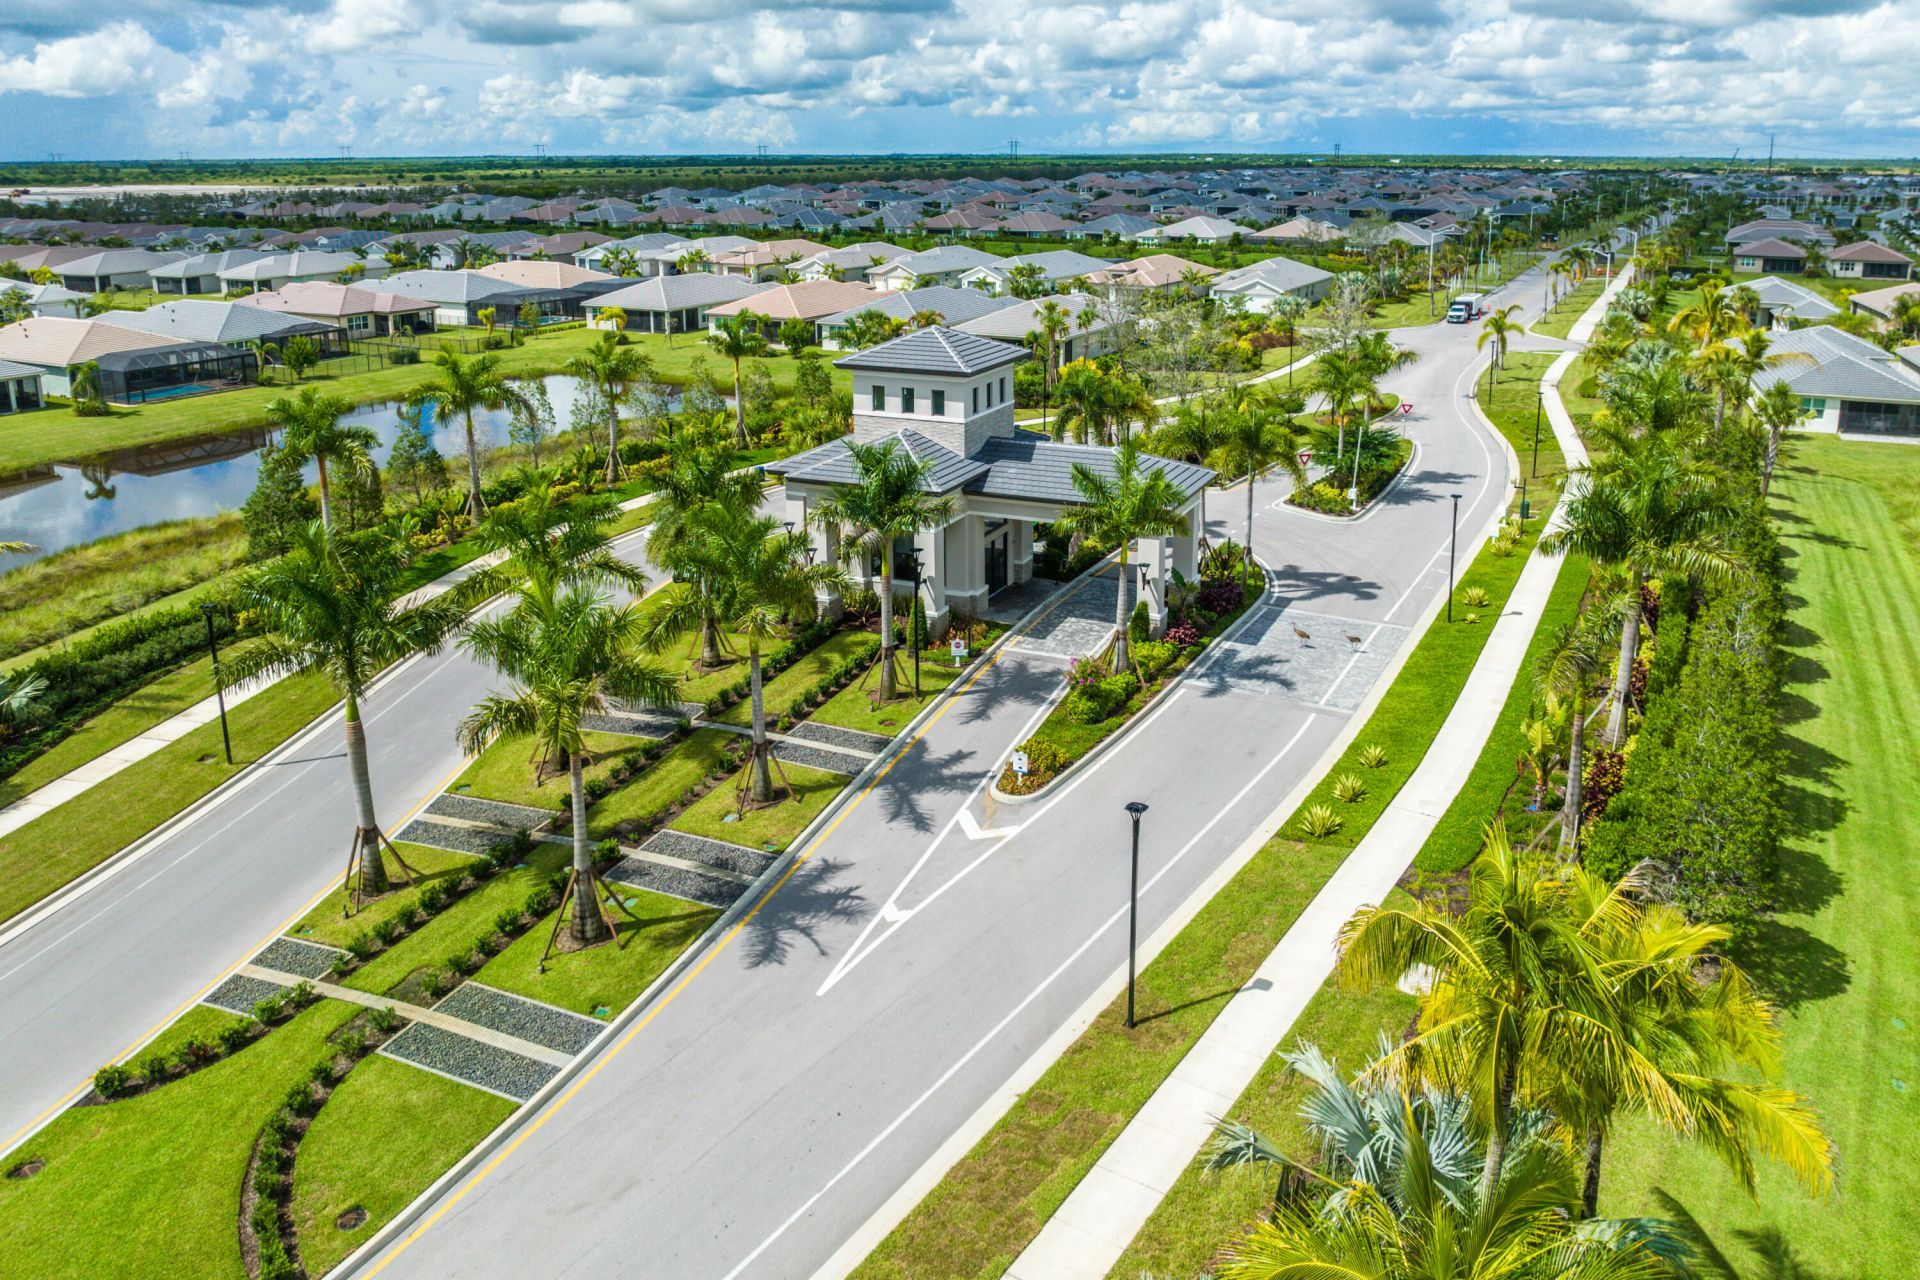
Gated
Security
Maintenance
Recreation Facilities

Property Details

Appliances: Gas Water Heater, Dryer, Disposal, Dishwasher, Gas Range, Ice Maker, Microwave, Refrigerator, Water Heater, Washer
Association: Valencia Grove
Days on Site: 2
Exterior: Stucco, CBS
Outdoor Features: Other
Fencing: None
Flooring: Tile
Furnished: Unfurnished
Guest House Y/N: No
Home Style: Traditional
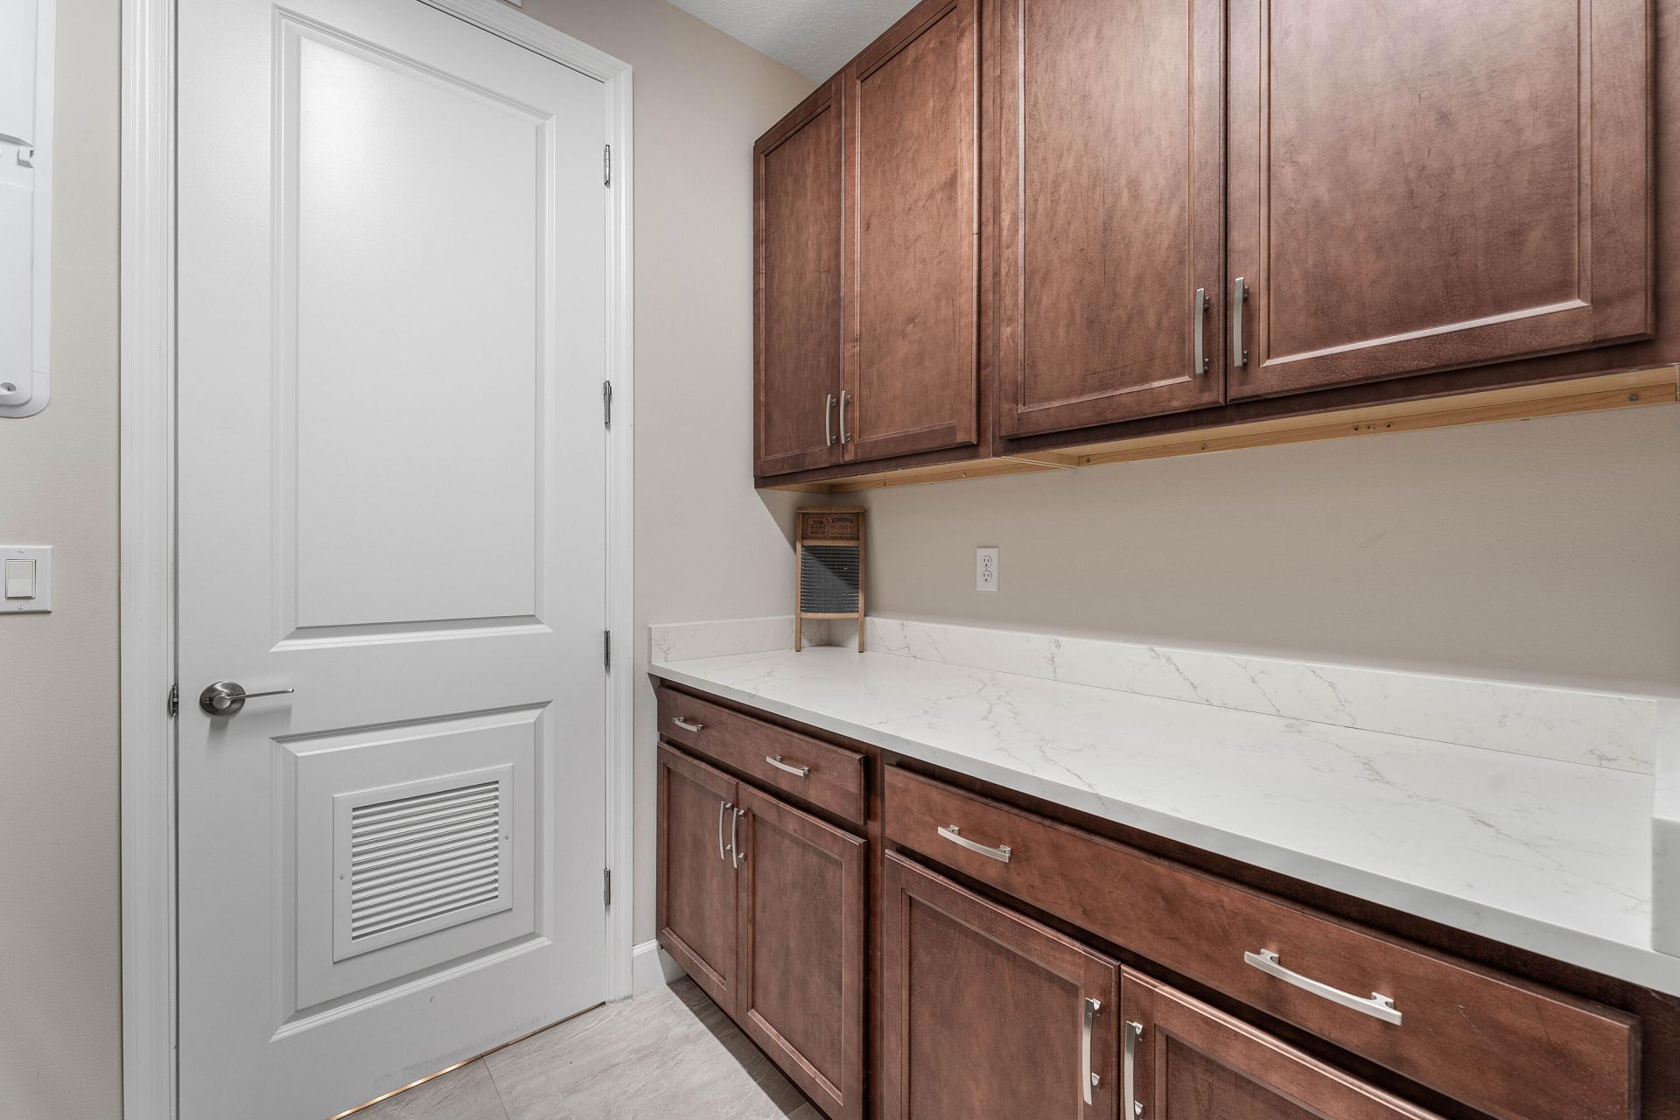
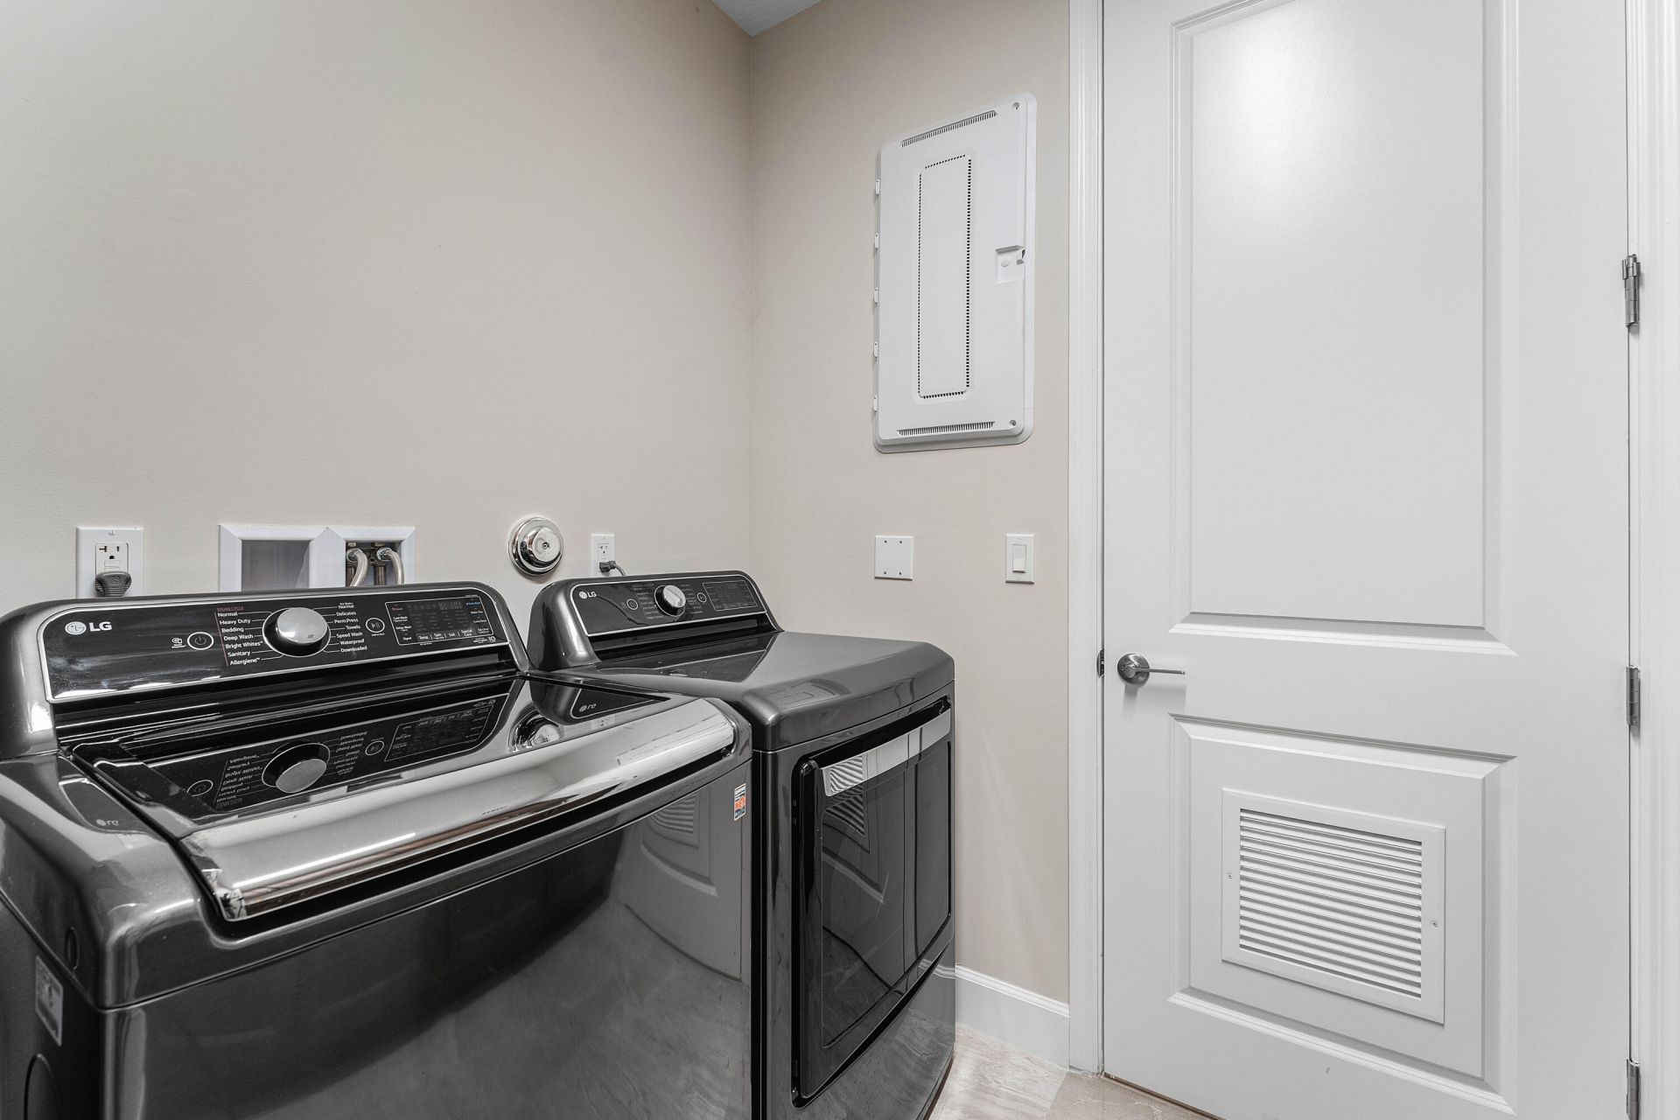
Laundry: Inside, Laundry Room, Main Level, Washer Hookup
Lot: Corner Lot, Sidewalks, Landscaped, Oversized Lot
Other Equipment: Other
Parcel#: 432050000600008
Parking: Driveway, Garage Door Opener, Garage, Attached Garage, Attached
Parking Notes: Driveway, Garage Door Opener, Garage, Attached Garage
Patio/Porch: Patio - Covered, Patio - Screened, Patio
Pets Allowed: Yes, Breed Restrictions, Pet Restrictions Possible
Restrictions: Buyer Approval Required, Parking - No Commercial Vehicles, Parking - No RV, Parking - No Trailer, Lease
Security: Gated with Guard, Security Gate
Sewer: Public Sewer
Special View Info: Garden
Sprinkler: Auto Sprinkler
SQFT Living: 2358
Structure Type: House
Total Rooms: 8
Utilities: Cable Available, Electricity Connected, Natural Gas Connected, Phone Connected, Sewer Available, Water Co
Water: Public
Waterfront Features: None
Windows: Blinds, Plantation Shutters, Storm Window(s)
Construction: Stucco,CBS

Room Sizes

Kitchen: 13 X 12 Level Main
Dining Room: 11 X 10 Level Main
Great Room: 20 X 18 Level Main
Primary Bedroom: 17 X 13 Level Main
Bedroom 2: 12 X 11 Level Main
Bedroom 3: 12 X 11 Level Main
Bedroom 4: 12 X 12 Level Main
Foyer: 13 X 12 Level Main

Neighborhood Information

Neighborhood Map

Neighborhood Hero

Neighborhood Highlights

Neighborhood Characteristics

Neighborhood Market Trend

Neighborhood Schools

Courtesy of

Agency Name: The Keyes Company
Agent Name: Stephanie Gagnon

agent picture

Presented by

Agent Name: Milly Taylor
Agent Phone: 561.358.2543
Request Info

Milly Taylor
keyes.com
Agent Cell:
561.358.2543
Office Phone:
561.358.2543

Mortgage Calculator

%
years/fixed
yearly
yearly (est.)

Estimated Payment

$ 4,056.88 Principal & Interest $3,383.09 Property Tax $472.83 Homeowner's Insurance $200.96
Mortgage Logo

Login to My Keyes Account

Pixel

THANK YOU FOR
YOUR INTEREST!

Complete the fields below to receive additional details.

Add to Calendar

Reserve A Time

Cancel Your Appointment?

Registration Successful

You are now registered to view virtual open houses for the listings.